







Address
1001 10th St, Woodward, OK
Price
$ 475,000
Property Attributes
- MLS#20251151
- TypeSingle Family
- Listing Status Active
- CountyWOODWARD
- CityWoodward
- AreaWoodward
- NeighborhoodOriginal Woodward
- Zip73801
- Style
- Year Built1918
- Price$ 475,000
- Bedrooms4
- Full Bathrooms2
- Half Bathrooms1
- Sqr Footage4482
- Lot Size0.52 Acres
Data Source:
Northwest Oklahoma Association of REALTORS® (NWOAR)
Property Description
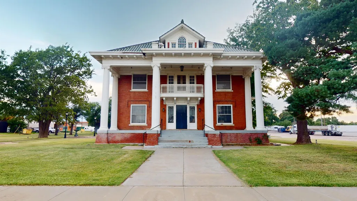
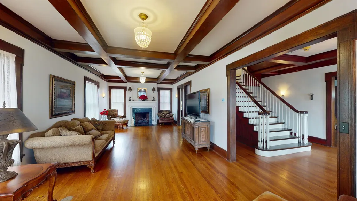
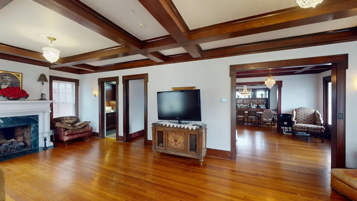
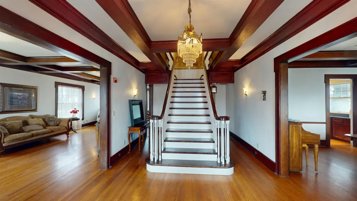
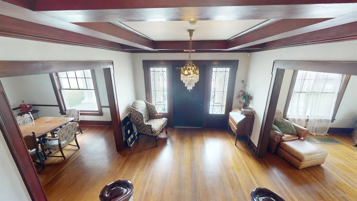
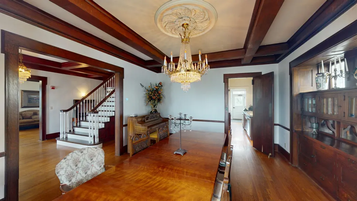
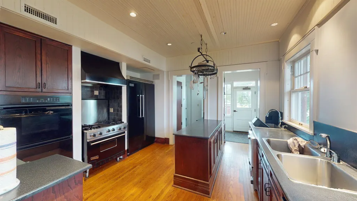
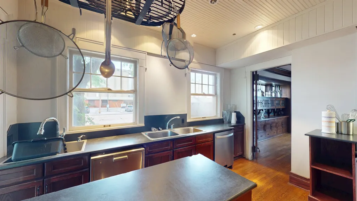
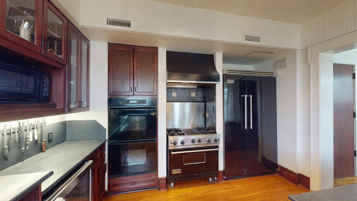
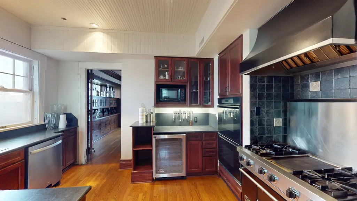
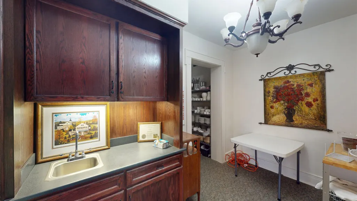
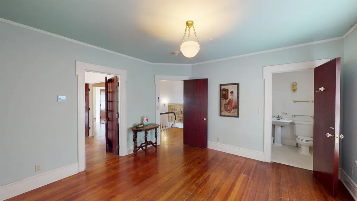
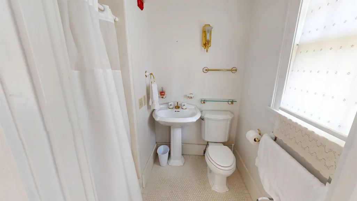
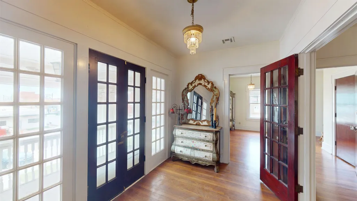
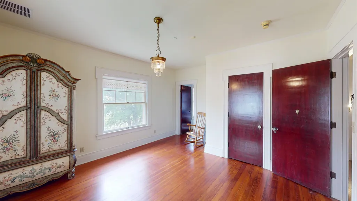
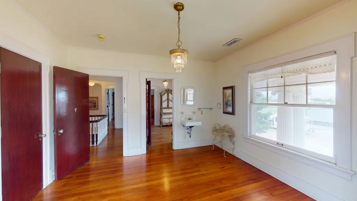
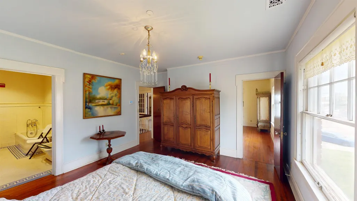
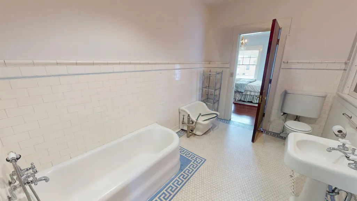
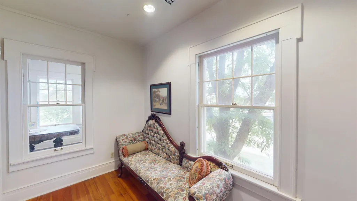
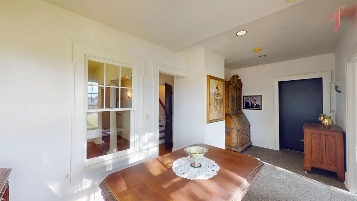
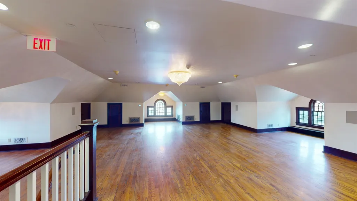
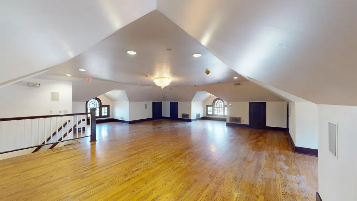
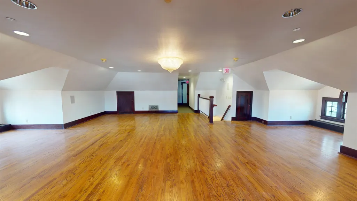
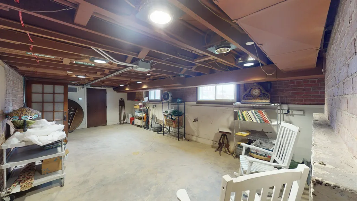
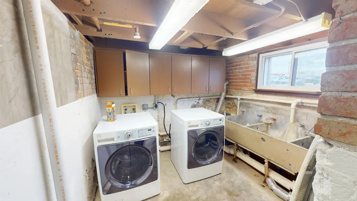
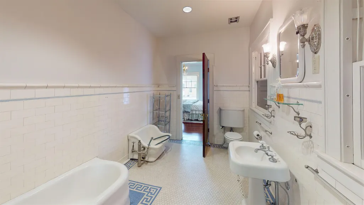
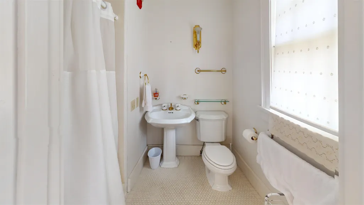
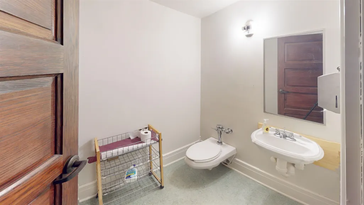
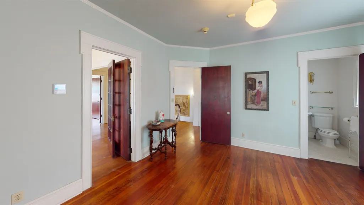
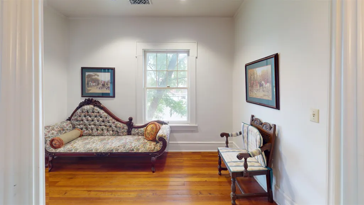
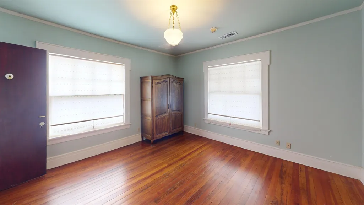
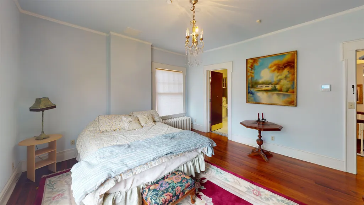
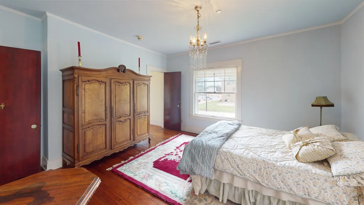
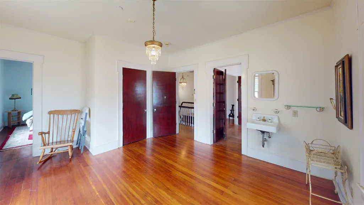
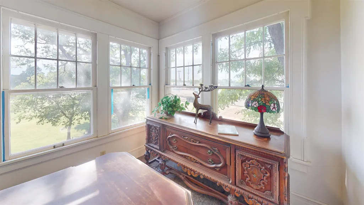
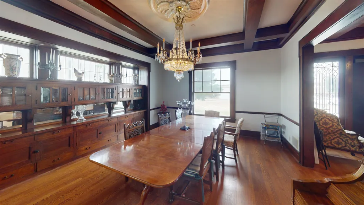
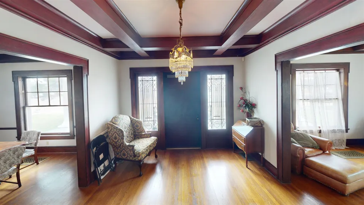
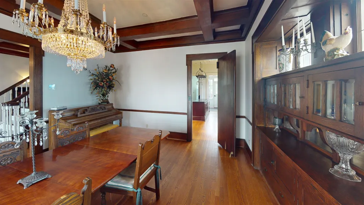
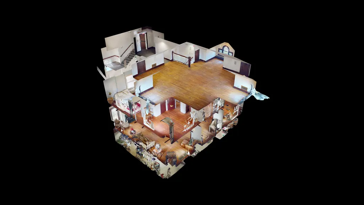
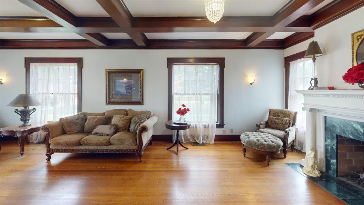
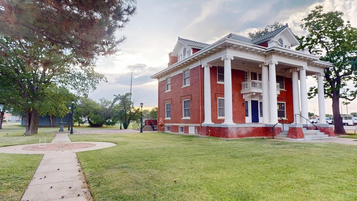
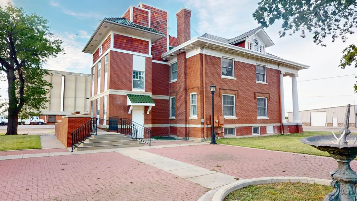
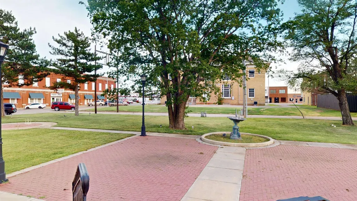
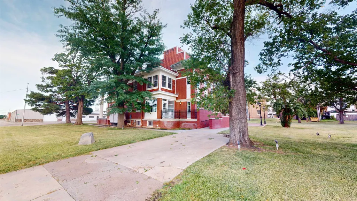
The Stine-Bradbury Mansion â A Classical Revival Landmark in Woodward Step into history with this stately three-story Classical Revival mansion, originally constructed in 1916 and proudly listed on the National Register of Historic Places. Known locally as the Stine-Bradbury Mansion, this one-of-a-kind property at 1001 10th Street is a unique Classical Revival residence in Woodwardâan enduring symbol of elegance, craftsmanship, and community heritage. Grand & Welcoming Main Level The main floor greets you with a formal foyer anchored by a sweeping grand staircase. To one side, a warm and inviting sitting/living area invites gatherings, while the other opens to a formal dining room featuring a built-in hutch and buffet spanning nearly an entire wall. The renovated kitchen, once a full commercial setup, now blends modern updates with timeless charmâperfect for both everyday use and event hosting. Private Quarters Upstairs Ascend by staircaseâor take the convenience of the elevatorâto the second floor, where youâll find four bedrooms, two bathrooms, and multiple sitting areas awash in natural light. A Ballroom Above All The third floor is a showstopperâa spacious ballroom with gleaming wood floors and striking windows, ideal for unforgettable gatherings. This level, too, is accessible by both elevator and stairs, a thoughtful update added during the Bradbury family era. Practical Spaces The basement houses the HVAC system, storage areas, utility room, and a half bath, ensuring function supports form. Outside, thereâs ample space for parking, lawn seating, and outdoor entertaining. Historic Legacy Commissioned by banker L.L. Stine, who brought early prosperity (and Woodwardâs first electric car) to the community, the mansion later became the beloved home of the Bradbury family, who added the ballroom and elevator. Through the decades, this residence has served not only as a private estate but also as a venue for weddings, receptions, and civic gatherings, including the Oklahoma Conference of Mayors. Today More than just a home, the Stine-Bradbury Mansion stands as a rare opportunity to own or steward a piece of Oklahoma history. With architectural grandeur, modern updates, and cultural significance, this property offers endless possibilitiesâwhether as a private residence, boutique venue, or community treasure. *Adjacent lots available!!
| Price History | |
|---|---|
| 8/28/2025 | Listed $575,000 |
| 12/18/2025 | 18$475,000 |
General Features
| Heating | Heat Pump |
|---|---|
| Cooling | Heat Pump |
| Roof | Hip |
| Fireplaces | 2 Fireplaces,Other,Explain in Remarks |
| Garage | None |
| Zoning | C2 |
| Full Baths | 2 |
| Half Baths | 1 |
| Other Rooms | Formal Living,Study/Den,Inside Utility |
| Subdivision | Original Woodward |
| Stories Count | Tri-Level |
| Class | RESIDENTIAL |
| Type | Single House |
| Existing Financing | Non-Assumable |
| Age | 71 Years or More |
| Associated Document Count | 2 |
| Status | ACTIVE |
| Subdivision | OK |
| Sale/Rent | For Sale |
| Warranty | No |
| Primary City | Woodward |
| Year Built | 1918 |
| Virtual Tour | https://my.matterport.com/show/?m=mxfxTfRoK36&mls=1 |
| City | Woodward |
| Legal Description | ORIGINAL WOODWARD BLK 53 LOTS 1 THRU 3 |
| DOM | 387 |
| Postal Code | 73801 |
| Public Remarks | The Stine-Bradbury Mansion â A Classical Revival Landmark in Woodward Step into history with this stately three-story Classical Revival mansion,originally constructed in 1916 and proudly listed on |
Interior Features
| Basement | Partially Finished |
|---|---|
| Dining Room | Formal Dining |
| Equipment | Gas Oven/Range,Cooktop & Wall Oven,Double Oven,Kitchen Island |
| Beds | 4 |
| Living Areas | 3 |
| Flooring | Wood/Raised |
Exterior Features
| Exterior | Brick & Wood |
|---|---|
| Exterior Amenities | Inground Sprinklers |
| Lot Size Area | 0.52 |
| Lot Dimensions | +/-.52 |
| Water & Sewer | City Sewer,City Water |
| Roofing | Tile Roof |
Amenities
- Foreclosure
- Views
- Short Sale
- New Construction
- Adult 55+
- Lease To Own
- No HOA Fees
- Furnished
- Primary On Main
- Air Conditioning
- Seller Finance
- Green
- Fixer Upper
- Horse
- Golf
- Fireplace
- Deck
- Garage
- Basement
- Pool
Property vs Single Family Average in 73801
Price
Year Built
Visits
In The Neighborhood
Woodward
$ 90,000
920 21st St
Woodward, OK 73801
- Type
- Single Family
- Size
- 949 SqFt
- Rooms
- 3 Beds + 1.5 Baths
Woodward
$ 104,500
2102 Santa Fe Ave
Woodward, OK 73801
- Type
- Single Family
- Size
- 1,020 SqFt
- Rooms
- 3 Beds + 1 Baths
 Northwest Oklahoma Association of Realtors® (NWOAR); Information should be deemed reliable but not guaranteed, all representations are approximate, and individual verification is recommended. Copyright © #Year All rights reserved. Last Update: September 23, 2026 7:52 PM UTC
